
Timber Cabins with Kitchenettes: Planning a Practical Cooking and Living Area
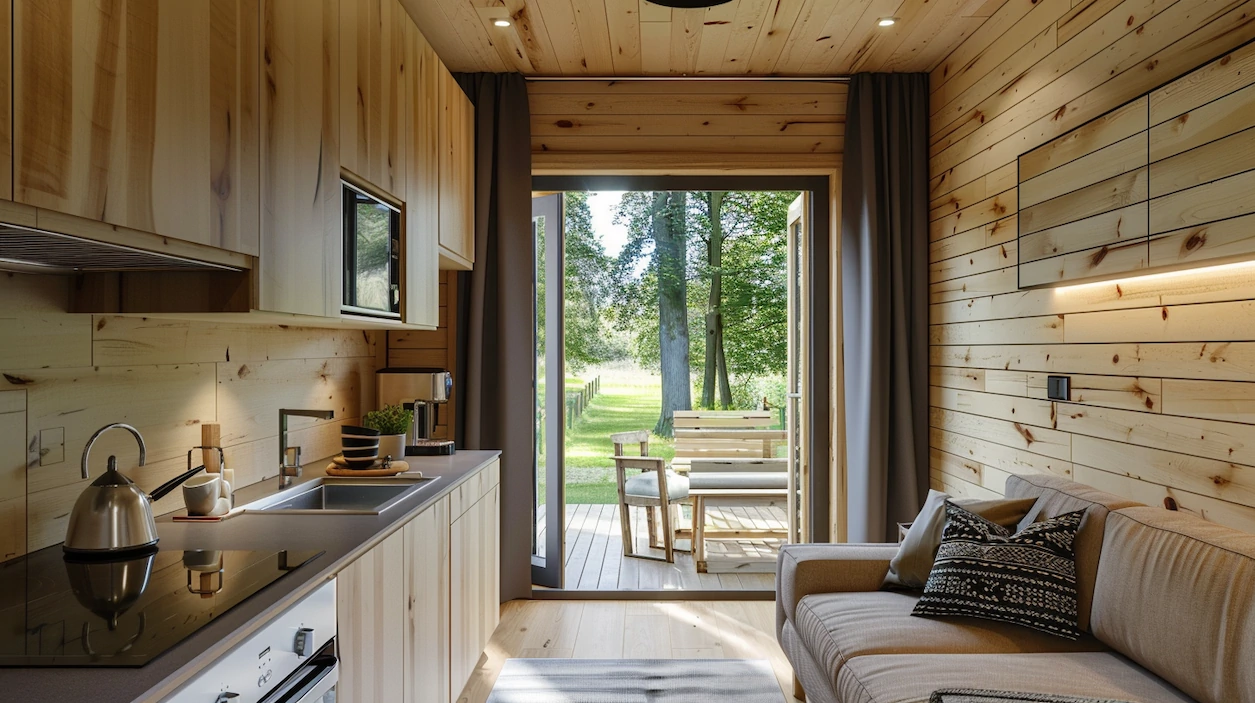
A kitchenette can completely change how a timber cabin is used.
Instead of being only a bedroom, office or garden room, the cabin becomes a more practical living space where guests, family members or visitors can prepare drinks, snacks and simple meals without needing to use the main house.
For studio apartments, guest annexes and rental-style cabins, a well-planned kitchenette can make the building feel much more independent.
1. Why Add a Kitchenette to a Timber Cabin?
A kitchenette gives the cabin more everyday functionality.
It is especially useful when the cabin is intended for:
- guest accommodation,
- rental-style use,
- studio apartment living,
- family annexes,
- longer stays,
- home office with a coffee station,
- compact independent living.
Even a small kitchen area can make the cabin feel more complete and comfortable.
2. Keep the Layout Simple and Practical
A kitchenette does not need to be large to be useful.
In many timber cabins, the best approach is a compact layout with the essential elements placed efficiently.
A practical kitchenette may include:
- a small sink,
- compact worktop,
- electric hob,
- under-counter fridge,
- storage cabinets,
- kettle or coffee area,
- good lighting,
- nearby sockets.
The key is to keep the layout clean and easy to use without taking too much space from the living or sleeping area.
3. Plan Water and Waste Connections Early
A kitchenette needs more planning than simple furniture.
If you want a sink, the project may require water supply and waste connections. These details can affect the cabin position, base preparation and internal layout.
This is why it is important to discuss kitchenette requirements before the build starts.
Adding plumbing later can be more difficult, more expensive and less tidy than planning it from the beginning.
4. Think About Electrics and Appliances
A kitchenette usually needs several electrical points.
Depending on the planned use, you may need sockets for:
- a fridge,
- electric hob,
- kettle,
- microwave,
- extractor or ventilation,
- lighting,
- small appliances,
- charging points.
Planning these positions early helps avoid visible extension leads or awkward appliance placement.
For rental-style accommodation or guest annexes, a clean and safe electrical layout is especially important.
5. Storage Makes the Kitchenette Work Better
Storage is very important in compact spaces.
A kitchenette should include enough room for basic kitchen items, cups, plates, cleaning products and small appliances.
Useful storage options include:
- wall cabinets,
- under-counter cupboards,
- open shelves,
- drawer units,
- narrow pull-out storage,
- hooks or rails,
- storage integrated with nearby seating.
Good storage keeps the cabin tidy and makes the kitchenette easier to use every day.
6. Connect the Kitchenette with the Living Area
In smaller cabins, the kitchenette often sits close to the living or sleeping space.
This means the design should feel integrated rather than separate and awkward.
Using simple finishes, warm lighting and practical furniture can help the kitchenette blend naturally with the timber interior.
The goal is to make the space feel like one comfortable living area, not a kitchen squeezed into a corner.
7. Ventilation and Everyday Comfort
Cooking, boiling water and using appliances can create moisture and smells.
Good ventilation should be considered, especially if the cabin will be used regularly.
This may include window placement, extractor options or a layout that allows air to move naturally through the space.
For cabins used as guest accommodation or rental-style spaces, ventilation supports comfort and helps keep the interior fresh.
Summary
A kitchenette can make a timber cabin much more practical and independent.
It is especially useful for studio apartments, guest annexes, rental accommodation and compact living spaces. The best results come from planning the layout, plumbing, electrics, storage and ventilation before the build begins.
A small kitchenette does not need to dominate the cabin. When designed properly, it can fit naturally into the timber interior and make the whole space more useful.
Planning a timber cabin with a kitchenette? Explore our studio apartment and 1-bedroom cottage options or contact our team to discuss the best layout for your project.
View studio apartments, explore 1-bedroom cottages or request a quote.