
Timber Cabin Planning Checklist: What to Decide Before Requesting a Quote
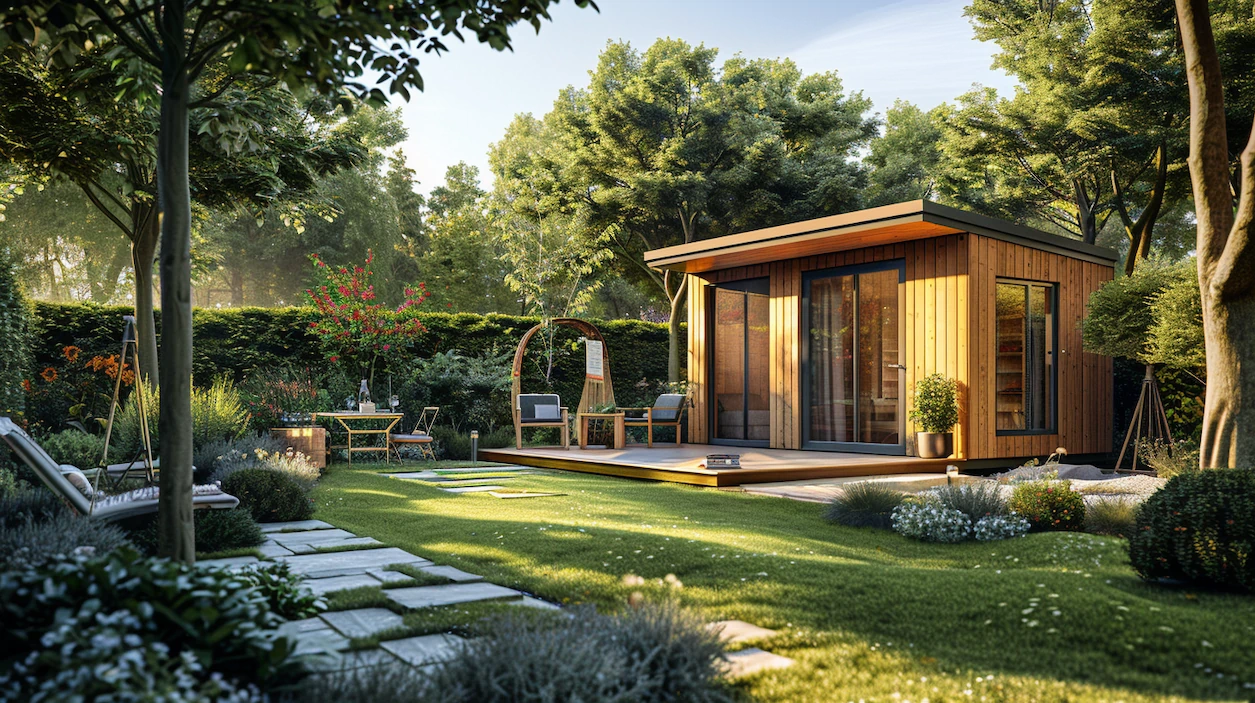
Planning a timber cabin is exciting, but the best results come when the important decisions are made early.
Many customers start with one simple idea: they want more space. But before requesting a quote, it is useful to think through how the cabin will be used, what level of comfort is needed and which technical details matter most.
This checklist will help you prepare before speaking with our team.
1. Decide How the Cabin Will Be Used
The first step is to define the main purpose of the building.
A timber cabin can be used in many different ways, including:
- a home office,
- a guest room,
- a garden studio,
- a family annexe,
- a rental-style accommodation space,
- a compact home,
- a larger family timber cabin.
The purpose affects almost every other decision, including size, layout, insulation, heating, utilities and budget.
A simple garden office and a year-round residential-style cabin should not be planned in the same way.
2. Choose the Right Size Category
Once the purpose is clear, the next step is choosing the right size category.
A compact Studio Apartment can work well for a guest space, office or small independent unit. A 1-Bedroom Cottage gives more separation and comfort. A 2-Bedroom Home or larger timber cabin is better when the building needs to support family use or longer stays.
The key is not just to choose the biggest cabin possible. The goal is to choose a size that works well with your garden, budget and long-term plans.
3. Think About the Layout Early
The layout should be planned before the project moves too far forward.
Important layout questions include:
- where will the entrance be?
- do you need separate rooms?
- will there be a bathroom?
- is a kitchenette or full kitchen required?
- where will storage go?
- how much natural light do you want?
- will the cabin need space for guests, work or family use?
A good layout can make a smaller cabin feel practical and comfortable. A poor layout can make even a larger building feel awkward.
4. Decide If the Cabin Needs Insulation
Insulation is one of the most important planning decisions.
If the cabin will only be used occasionally in mild weather, the specification may be simpler. But if it will be used throughout the year, insulation should be discussed from the beginning.
The main areas to consider are:
- floor insulation,
- wall insulation,
- roof insulation,
- doors and windows,
- heating requirements.
Good insulation helps improve comfort, reduce heat loss and make the cabin more practical for regular use.
5. Plan Heating and Electrics Together
Heating and electrics should not be treated as last-minute details.
Before requesting a quote, it is useful to think about how the cabin will be heated and what electrical points will be needed.
For example, you may need sockets for:
- desk equipment,
- kitchen appliances,
- heating,
- lighting,
- Wi-Fi or internet equipment,
- TV or media,
- bathroom or utility use.
Planning this early helps create a cleaner, safer and more practical final result.
6. Consider Plumbing and Water Requirements
Not every timber cabin needs plumbing, but many residential-style projects do.
If you want a bathroom, shower room, kitchenette, washing machine or sink, this should be discussed at the beginning.
Plumbing affects the layout, base preparation, utility routes and overall project planning.
It is always better to plan these details before the cabin is built, rather than trying to add them later.
7. Check the Garden Position and Access
The position of the cabin in the garden is another important decision.
Before requesting a quote, think about:
- where the cabin will sit,
- how it will be accessed,
- how much garden space should remain,
- where sunlight comes from,
- whether privacy is important,
- whether there is enough access for delivery and installation,
- how the cabin will connect visually to the main house.
A good position can make the cabin feel more natural, attractive and useful.
8. Think About the Long-Term Plan
A timber cabin should not only solve today’s problem. It should also make sense for the next few years.
A home office today may become a guest annexe later. A studio cabin may become a rental-style space. A spare room may become a family living area.
Thinking ahead helps you choose a more flexible design.
This does not always mean choosing a larger cabin. It means choosing a specification that gives you options.
Summary
Before requesting a timber cabin quote, it is worth preparing a few key details.
Think about the purpose, size, layout, insulation, heating, electrics, plumbing, garden position and long-term use. These decisions help our team understand your project properly and recommend the most suitable timber building for your needs.
A well-planned cabin is easier to price, easier to build and much more enjoyable to use.
Planning your own timber cabin project? Explore our timber cabin options or contact our team to discuss the best solution for your garden, family and lifestyle.
View all timber cabins, explore house extensions or request a quote.