
Can You Put a Garden Cabin on a Sloping Garden?
Can You Put a Garden Cabin on a Sloping Garden?
Yes — and far more often than people expect. A good share of UK gardens are anything but flat, from gentle falls towards the back fence to steep terraced plots on hillsides. Many homeowners assume a slope means a garden cabin is off the table, or that it will need a huge and expensive dig. In practice, a sloping garden usually just changes how the base is built, not whether a cabin is possible.
The one thing that doesn't change is the rule every timber cabin lives by: it must sit on a base that is completely level, solid and kept clear of standing water. Get that right, and a slope can even become an advantage.
Why the Base Has to Be Perfectly Level
A timber cabin is a precise structure. Wall timbers interlock, doors and windows are fitted into square openings, and the roof relies on the walls being true. If the base is out of level, even by a small amount, doors can bind, windows can stick and gaps can open up as the timber naturally settles.
On a slope, water adds a second concern. Rain running down the garden will head straight for anything in its path, so the base needs to keep the cabin's floor above ground level and let water drain around and away from it. Our guide to why the base matters before the build starts explains both points in more detail.
Option 1: Adjustable Pads or Blocks
For gentle to moderate slopes, a grid of concrete pads or blocks is often the simplest answer. Each support is set at its own height, so the uphill pads sit low and the downhill pads are built up until the whole grid is level.
This approach needs very little excavation, keeps disturbance to the garden to a minimum and is kind to tree roots. It also leaves a ventilated gap beneath the cabin floor, which helps keep the timber dry. We've used exactly this method on real projects, including a garden office on a sloping plot with a raised deck.
Option 2: A Timber Frame or Raised Deck Base
Where the fall is steeper, a raised timber sub-frame on posts or piers can create a level platform without moving large amounts of soil. The frame is built level on the high side and supported on taller posts on the low side.
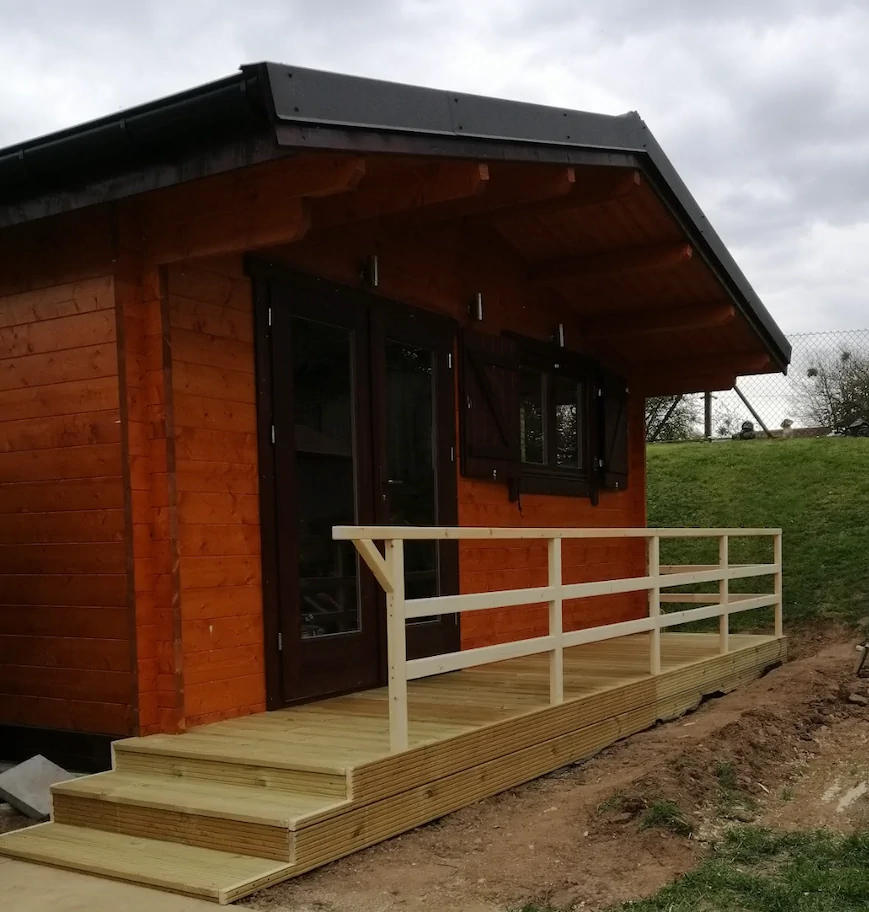
The bonus is that the same structure can extend into a veranda or decking area, turning the drop into usable outdoor space with steps down to the lawn — see our classic garden studio with a veranda for how that looks in practice. Treated structural timber, proper fixings and good ventilation underneath are essential.
Option 3: Cut and Fill with a Concrete Slab
On some sites the better route is to dig into the slope and level the ground before pouring a slab. This gives a very solid, low-profile base and can suit larger timber cabins used as extra living space.
It is also the most involved option. Digging into a bank can mean removing a lot of soil, and you may need a small retaining wall on the uphill side plus drainage to stop water pooling against the back of the cabin. Our comparison of slab and strip footings for timber frame buildings covers the trade-offs.
Drainage: The Detail People Forget
Whichever base you choose, think about where rainwater goes. On a sloping site it is worth planning:
- A gravel margin or channel on the uphill side to catch run-off before it reaches the walls.
- Enough clearance under the floor for air to move freely.
- Guttering and a downpipe that discharge away from the base, not onto the slope below it.
- Access for levelling and inspection, particularly on raised bases.
Height, Access and Planning
A raised base lifts the whole cabin, and that can matter. Overall height is one of the factors taken into account when assessing whether a garden building falls under permitted development, alongside size, position, proximity to boundaries and intended use. On sloping ground, how height is measured can be less straightforward, so it is sensible to check your individual circumstances early. Our guide to planning permission for a garden cabin in the UK is a good starting point, and for more complex sites our partnered architect can help.
Access matters too. Steep paths, narrow side passages and steps can affect how materials are delivered and moved into place, so mention them when you first get in touch.
Planning It Properly From the Start
As family-run timber cabin specialists, we help customers from first idea through design, delivery, installation and final use — and on a sloping garden, that first conversation about the site is where most of the value lies. A few photos of the plot, a rough measurement of the fall across the footprint and a note of any trees or boundaries nearby tell us a great deal about the most practical base.
Got a garden that isn't flat? Browse our timber cabin collection for a design that suits your space, then request a quote and tell us about the slope — we'll help you plan a base that keeps your cabin level, dry and built to last.