
How Do You Prepare Your Garden for a Timber Cabin Delivery?
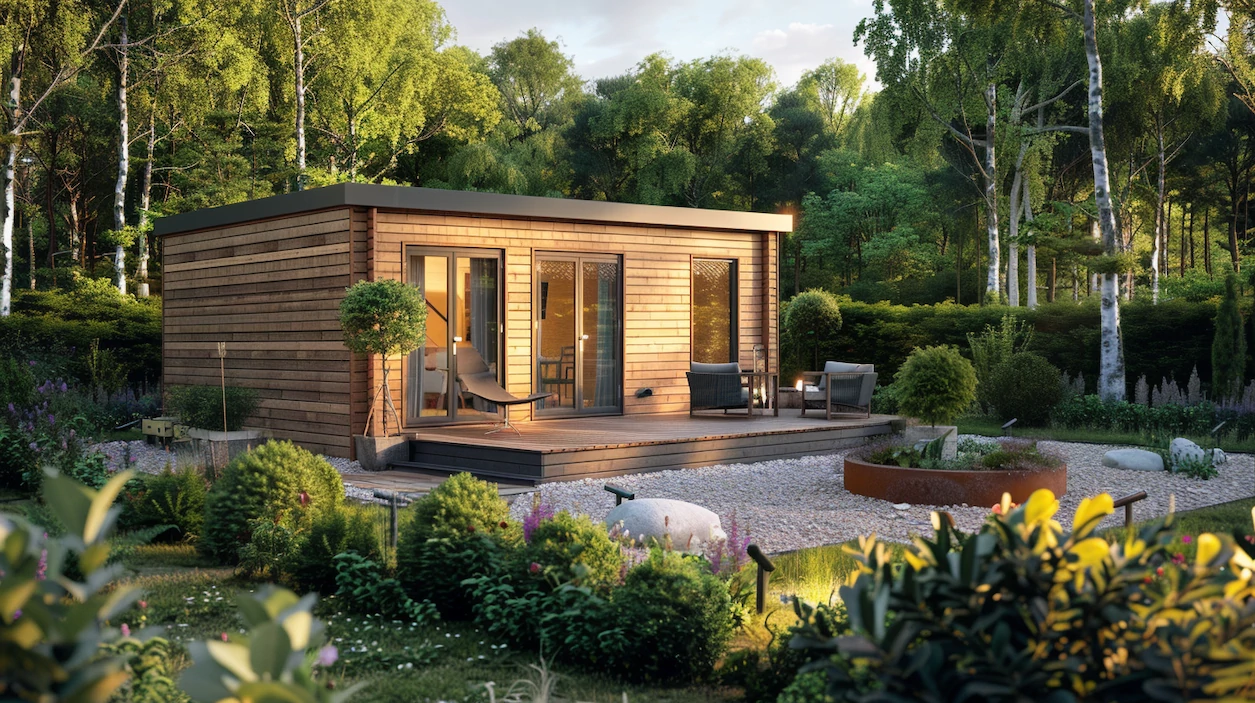
How Do You Prepare Your Garden for a Timber Cabin Delivery?
The weeks between ordering a garden cabin and seeing it delivered are when most of the real preparation happens. A little planning makes delivery and assembly day smoother, quicker and far less stressful. As family-run timber cabin specialists helping customers from first idea through design, delivery, installation and final use, we see the same handful of preparation points make the biggest difference. This guide walks through them in a sensible order.
Check Access First
Before anything else, think about how the cabin will physically reach your garden. Timber cabins are delivered as pre-cut components on a lorry, and those packs then need to be carried to the build site. Measure the narrowest point along the route: side gates, passageways, steps and any overhanging branches or cables. If everything has to go through the house, plan to clear the hallway and protect floors.
Also consider where the delivery vehicle can safely stop. On narrow streets or in cul-de-sacs it is worth letting neighbours know in advance, and checking whether any parking suspension is needed. If access is tight, tell the supplier early so the delivery can be planned around it rather than discovered on the day.
Get the Base Ready
The base is the single most important job before the cabin arrives. It needs to be level, firm and ready before assembly starts, because a cabin built on an uneven base will never sit or perform as it should. Depending on the ground and the size of the building, this might be a concrete slab, ground screws or an engineered timber or concrete pad arrangement. Our guide to timber cabin foundations and bases before the build explains the main options, and foundations for timber frame buildings goes deeper on the technical side.
If your garden slopes, the base needs extra thought. Our article on putting a garden cabin on a sloping garden covers how levels are usually dealt with. Concrete also needs time to cure, so build this into your schedule rather than leaving it to the last week.
Clear and Protect the Site
Leave generous working space around the base. Installers typically need room to lay out wall sections, stack roofing materials and move around safely, so aim to clear a few metres on each side where possible. Cut back overhanging branches, move plant pots and garden furniture, and mark out or protect anything fragile such as irrigation lines, ponds or low walls.
Check what lies underneath, too. Drains, soakaways, water pipes and buried cables can all affect where a cabin can sit. If you are unsure, find out before the base goes in, not after.
Plan Your Utilities Early
If the cabin is going to be a garden office or guest cabin, you will almost certainly want power, lighting, internet and perhaps heating. Trenching and cabling are far easier to arrange before the building is finished. It is worth reading about getting electricity to a garden cabin and fitting utilities in a timber cabin so you can brief an electrician at the right moment. Any electrical work should be carried out by a qualified electrician who can advise on the regulations that apply to your situation.
Sort Out Planning and Regulations
Many garden cabins can fall under permitted development, depending on size, height, position and intended use, but that is never something to assume. Rules differ for listed buildings, conservation areas and cabins used as sleeping accommodation, so check your individual circumstances with your local authority before work begins. Our planning checklist for timber cabins is a helpful place to start, and if you want a second opinion on your plans you can talk to our architect.
What to Expect on Delivery and Assembly Day
On delivery day, someone should be available to confirm the access route and the drop-off point. Packs are best stored on level, raised ground and kept covered until assembly begins, because timber should stay dry. Check the delivery against your paperwork and note any visible damage straight away.
Assembly time depends on the size and design of the cabin, from a couple of days for a compact garden office to longer for larger buildings. For a realistic picture of timings, see how long it takes to install a timber cabin. Make sure installers have access to a power source, water and toilet facilities if required, and keep children and pets clear of the work area.
A Quick Pre-Delivery Checklist
- Access route measured and cleared
- Base level, cured and ready
- Working space cleared around the site
- Drains, pipes and cables located
- Planning position checked for your circumstances
- Power supply available for installers
- Neighbours informed about delivery
Ready to Plan Your Cabin?
Good preparation takes the uncertainty out of installation and means you can start enjoying your extra living space sooner. If you are still choosing a design, browse our full timber cabin collection, or request a quote and we will help you plan the whole process, from the first idea to the final finishing touches.